
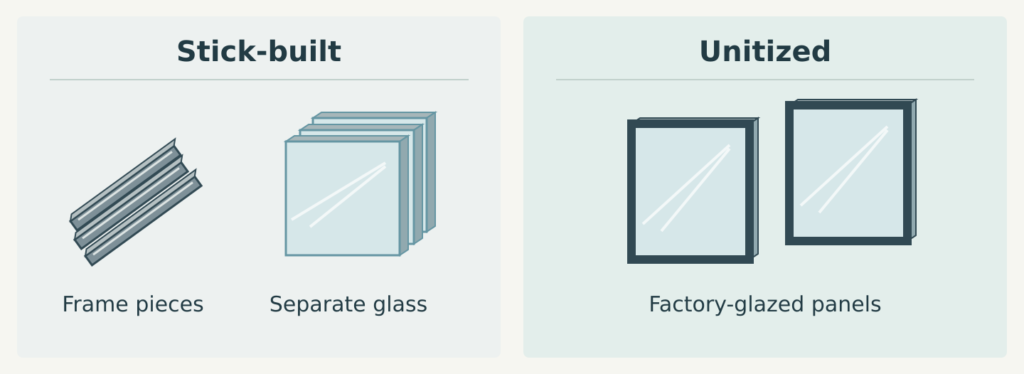
The first truck tells you a lot about stick vs unitized curtain walls. With a stick system, the crew unloads lengths of aluminum and racks of glass. With a unitized system, the panels usually arrive with the glass already fitted. If both bids give a price per square meter, check which one leaves the glazing to your installer.
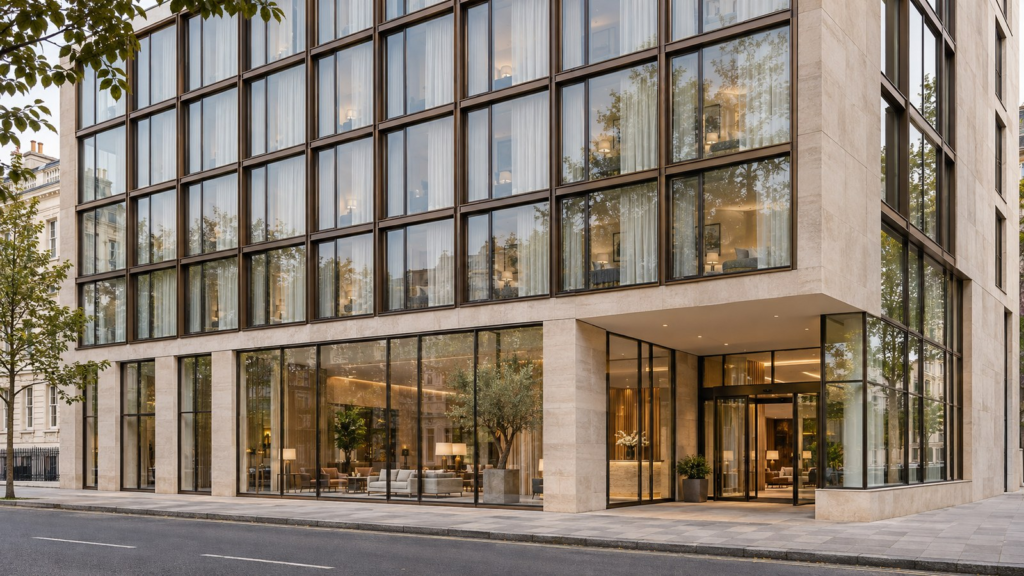
As with a window order, give both bidders the same drawing. In this hotel example, price a stick-built option around the recessed entrance, where the glass changes width. Upstairs, five identical guest floors make a unitized option worth pricing.
Start with one floor of the hotel
A bay is one section of the wall between two upright frames. In this example, six equal bays run across each guest floor. The five floors give the factory 30 similar bays to work with. Ask how many different panel sizes it would take to build them.
Now trace the lobby entrance. The front wall steps back at the doors, and the corner needs its own detail. Ask for the lobby as a separate line on the bid. An average price for the whole building can hide what those few unusual bays cost.
Where the glass goes into the frame
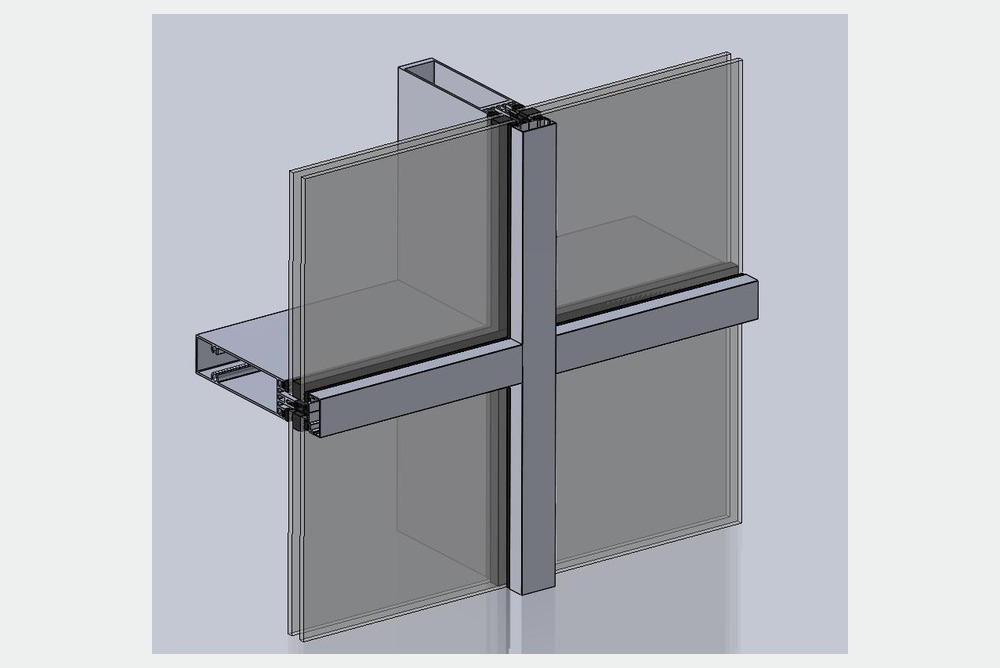
In a stick-built curtain wall, the factory can cut and prepare the aluminum pieces before shipping them. On site, the glazing crew joins the uprights and crosspieces to form a grid. They fit the glass into that grid. This can suit the hotel lobby if the crew has room to work along the entrance.
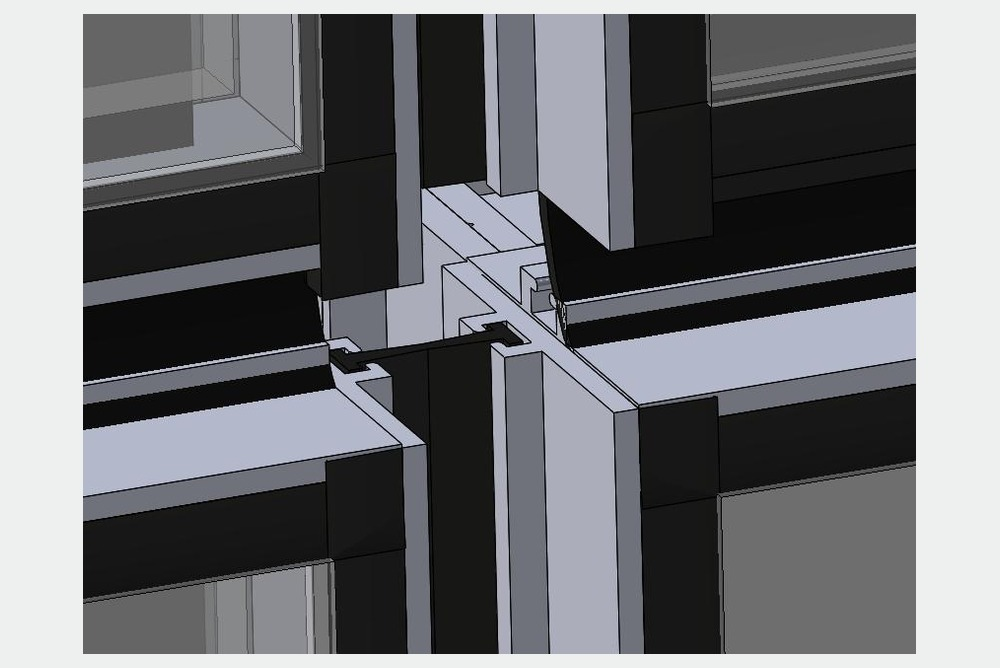
In a unitized curtain wall, the factory builds panels and usually fits the glass before shipping. The site crew lifts each panel into place and connects it to the building and the neighboring units. The supplier can make the same guest-room panel many times once the drawings are approved.
Check the delivery route before choosing
Suppose the hotel has a narrow service lane and room for only one delivery at a time. Ask for the size and weight of a typical glazed panel. Can the installer receive it and get it to the right floor during the delivery slot?
If a full panel cannot make that trip, ask for a smaller panel or a stick-built price. Walk the route for the stick option too. The crew still needs somewhere to put the glass racks and access to fit each pane.
Read one detail from each supplier
Ask each supplier to mark the joints the installer must make. On the Lexia ST150 stick system, a horizontal frame piece joins an upright. On the Lexia UN150 unitized system, the edges of neighboring panels fit together. Pick one joint on the drawing and ask who finishes and checks it on site.
How to price stick vs unitized curtain walls
Start both bids with the same drawing, glass and performance requirements. Then give the bids to the installer. Ask them to put a name and a price beside each site task, including sealing the edges of the wall to the building.
| Quote item | Stick-built option | Unitized option |
| Glass and frame | Glass and frame pieces supplied? | Glass fitted before shipping? |
| Handling on site | Who unloads glass racks and frame bundles? | Who unloads and lifts the panels? |
| Installation | Who builds the grid and fits the glass? | Who sets and connects the panels? |
For example, a quote may say “delivery included” and end at the hotel gate. The installer still needs to unload the truck and get the panels upstairs. Add that cost before comparing the two totals. Count each item once, including any work your own crew will do.
If the interior crew starts on Monday, a Friday delivery may still leave the floor open to rain. Ask when the installer expects that floor to be weathertight. That’s the date the builder can use.
What to mark on a curtain wall quote request
Send one front view of the building and the lobby floor plan. On the front view, mark the bay that repeats. On the plan, mark the turn at the entrance and the lane available for deliveries. The supplier can now see why you want two prices.
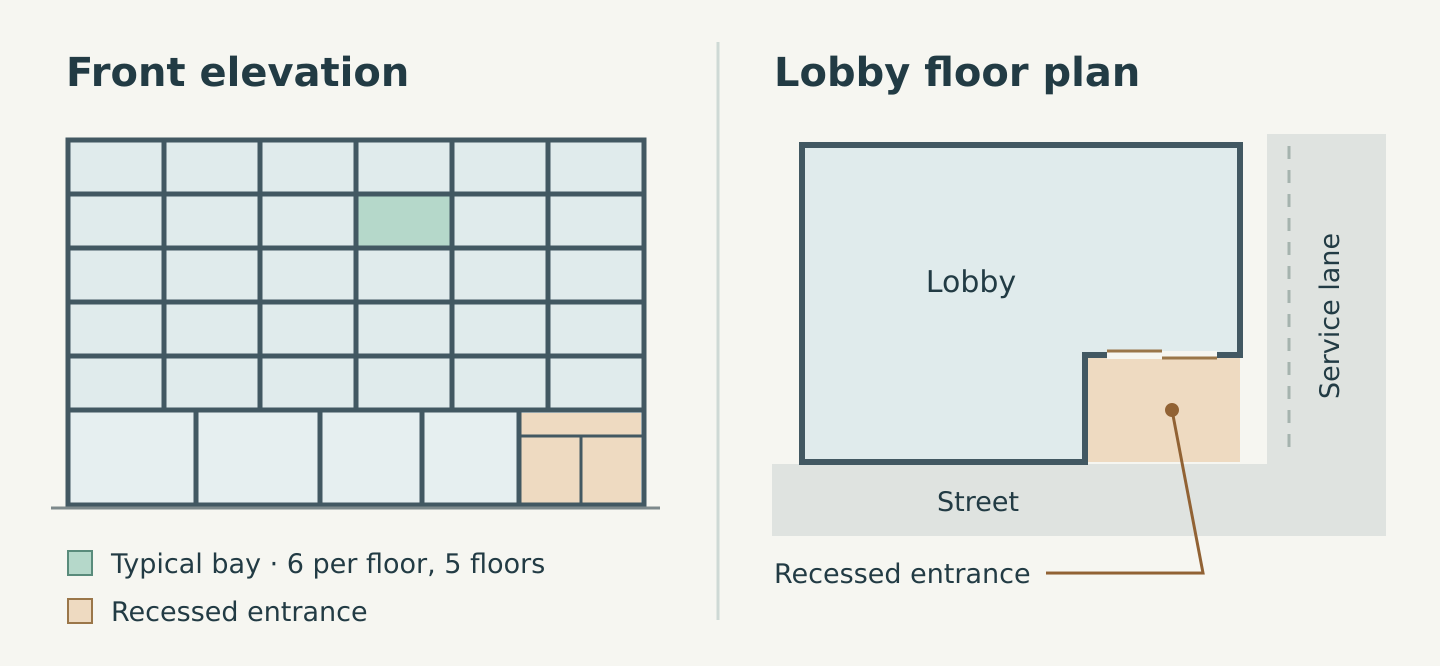
Ask for the lobby and the typical guest floor on separate lines. If the proposals use different systems above and below, ask who will design and price the joint where the two meet. Keep that amount in the comparison.
If the lobby design is still changing, ask whether the guest floors can go into production first. Have the facade designer identify any dimensions the two areas share before you approve the order.
An email you can adapt
“Please price the lobby and the five guest floors separately. We’ve marked the repeated bay and the recessed entrance. For each area, show what arrives from the factory and what our installer must supply. Deliveries use the service lane shown on the plan.”
Ready to price a facade? Send us your drawings, sizes, or site photos. One marked elevation is enough to start the conversation.