
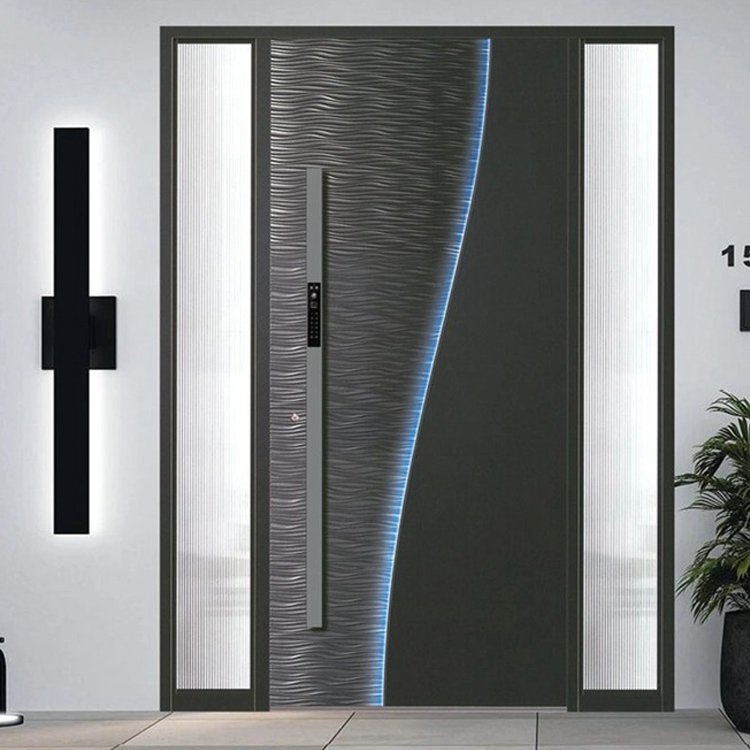
Our aluminium door systems are crafted in our advanced facility in Foshan, Guangdong, China. If you’re looking for higher quality, greater precision, and superior service at a competitive price, please consider contacting DERCHI Window and Door for more information.
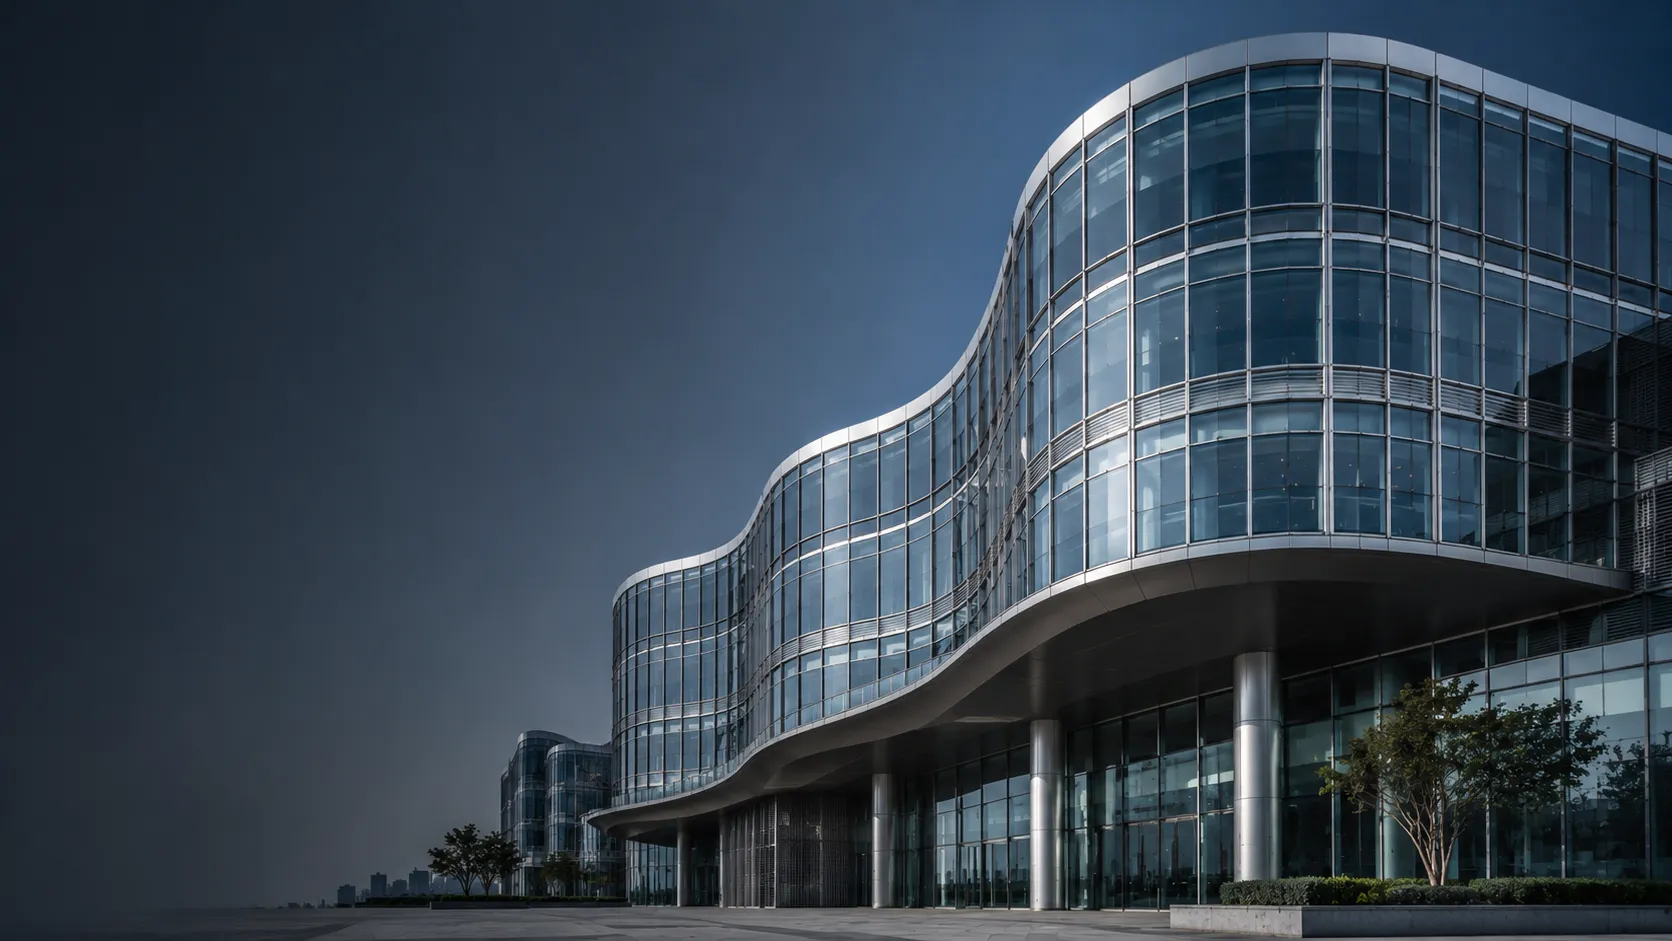
Prefabricated and pre‑assembled in our factory, the LEXIA unitized curtain wall system ensures high quality control, reduced on‑site labor, and accelerated project schedules. Each unit integrates framing, glass panels, gaskets, and hardware into a single module that is hoisted directly onto the building structure. The interlocking joint design provides excellent water tightness and air permeability performance. Ideal for super high‑rise towers, large‑scale commercial developments, and projects with tight construction deadlines. Fully compatible with a wide range of glass options including Low‑E insulated, laminated, and spandrel panels.
The LEXIA stick‑built curtain wall system offers maximum design flexibility for complex building geometries. All framing components — mullions, transoms, and pressure plates — are precision‑cut and fabricated in our factory, then shipped to site for assembly and glazing. This system is ideal for projects requiring irregular grids, curved elevations, or specific structural accommodations. Our engineering team provides full structural calculations, shop drawings, and installation guidance. Compatible with both monolithic and insulated glass units, and available in a wide range of powder‑coated and anodized finishes to meet architectural specifications.
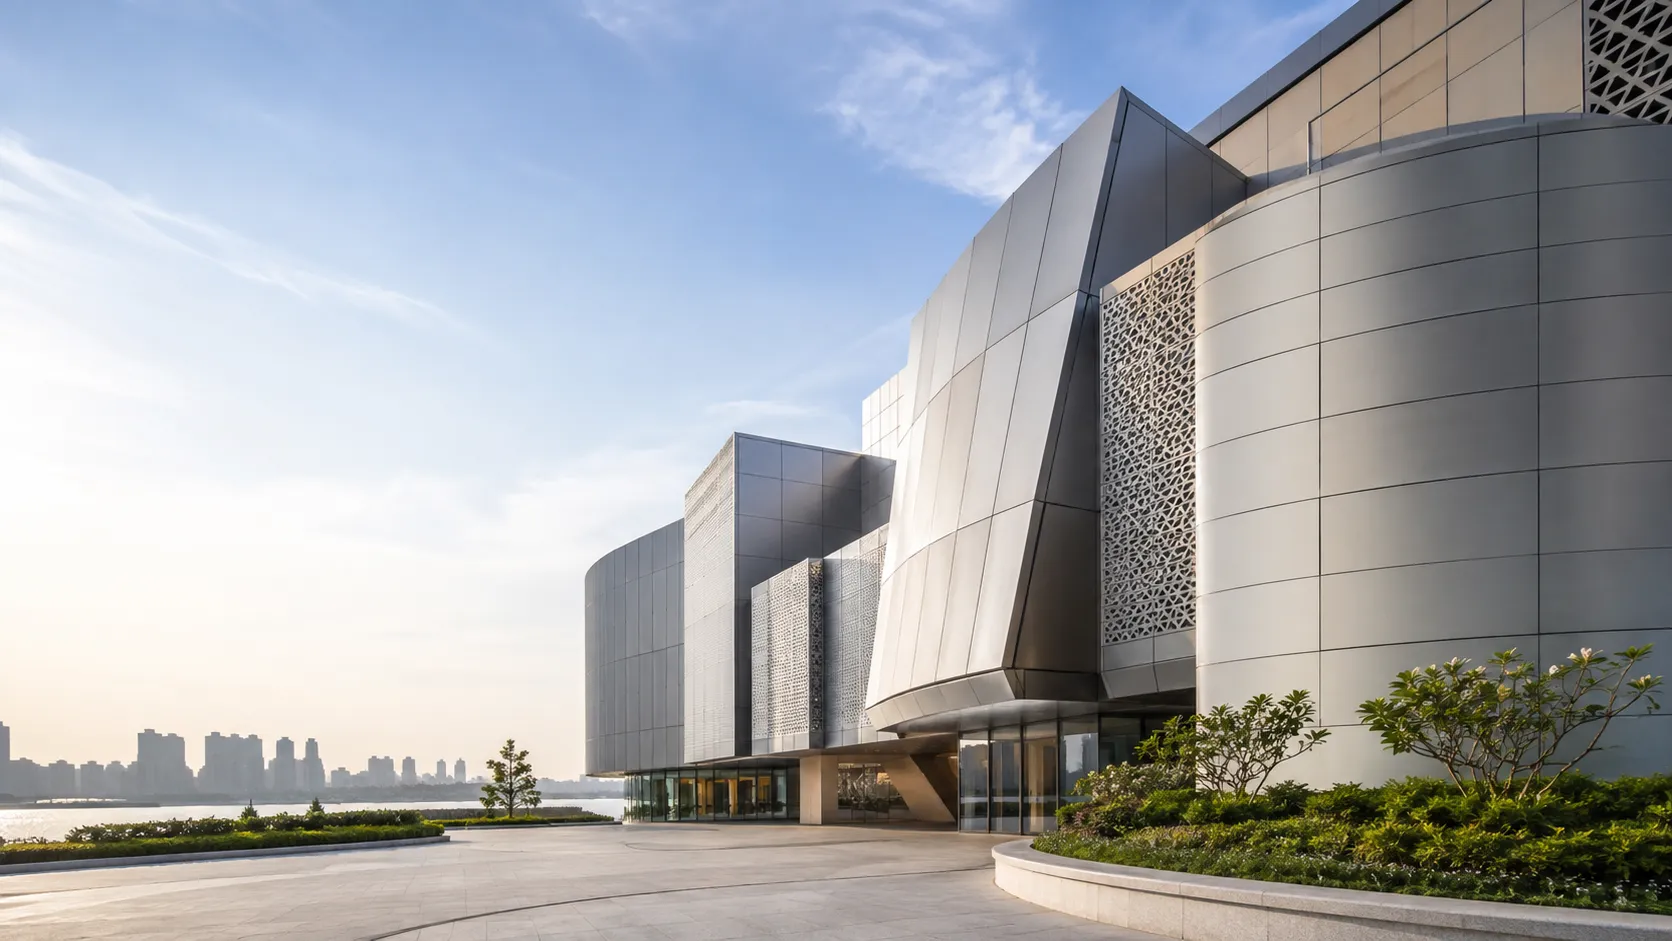
LEXIA aluminum cladding facade systems deliver a sleek, modern aesthetic with outstanding durability and low maintenance. Manufactured from high‑strength 6063‑T5 aluminum alloy with PVDF fluorocarbon coating, our panels offer excellent weather resistance, corrosion protection, and color retention even under extreme UV exposure. Available in flat, curved, or perforated designs to create striking architectural expressions. The lightweight nature of aluminum reduces structural loading and simplifies installation. Widely used for building facades, column covers, ceiling systems, and interior feature walls in commercial, institutional, and mixed‑use projects.

LEXIA interior series delivers ultra-slim aluminum framing systems designed for modern residential and commercial spaces.
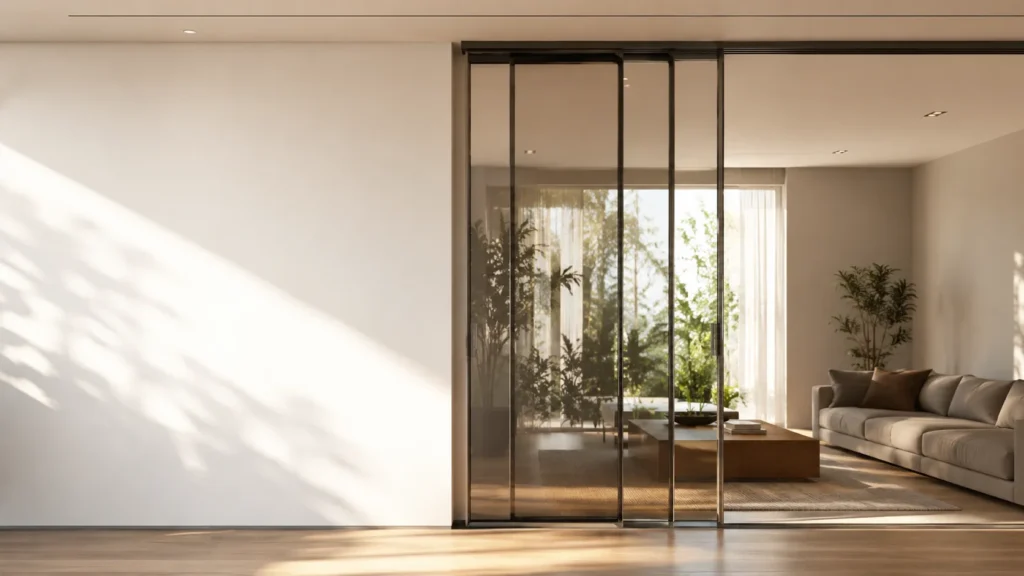
The LEXIA slim-frame sliding door features a 45mm ultra-narrow profile that delivers unobstructed views and flood spaces with natural light. The top-hung or floor-mounted sliding mechanism ensures smooth, quiet operation with minimal maintenance. Multi-track configurations (2 to 4 tracks) allow flexible stacking and pocket door options to maximize usable floor space. Ideal for connecting living rooms to balconies, dividing open-plan offices, or as wardrobe enclosures. Available with 8mm tempered glass, optional ultra-clear low-iron glass, and fluted or frosted finishes for enhanced privacy.
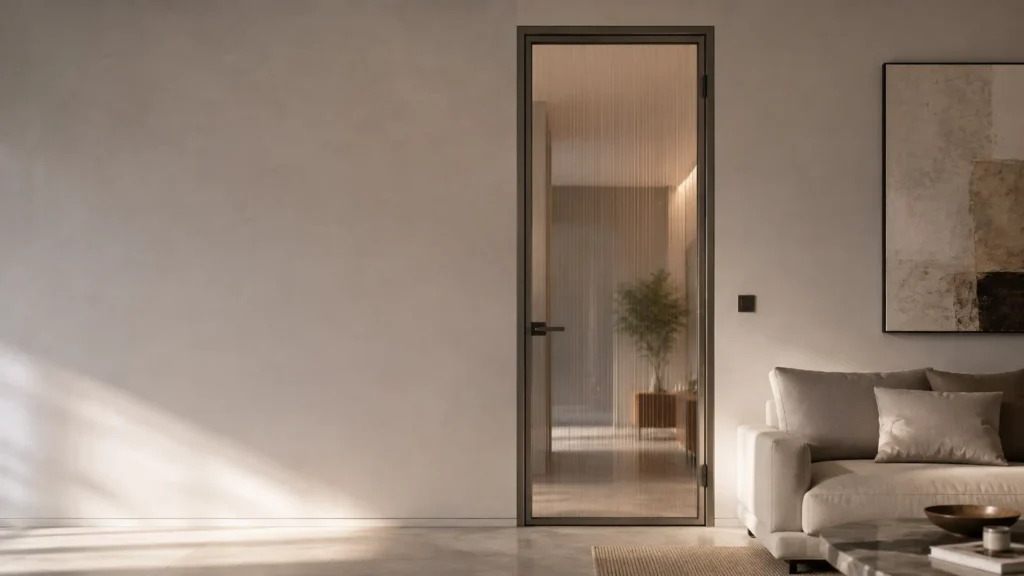
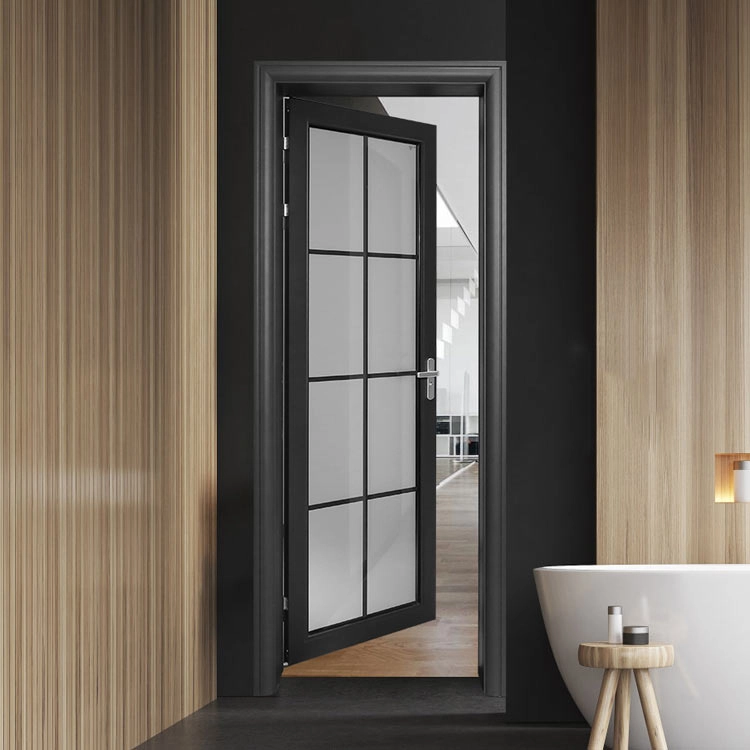
The LEXIA slim-frame casement door combines the clean lines of minimalism with robust engineering. The 45mm narrow profile frames the glass with elegance while the heavy-duty hinges ensure secure, wobble-free operation even for tall door leaves up to 3 meters in height. Available in single or double-leaf configurations, with optional push-open or pull-open direction. The multi-point locking system provides added security and improved sealing against sound and dust transmission. Ideal for office entrances, luxury residential rooms, and retail storefronts where aesthetics and performance are equally important.
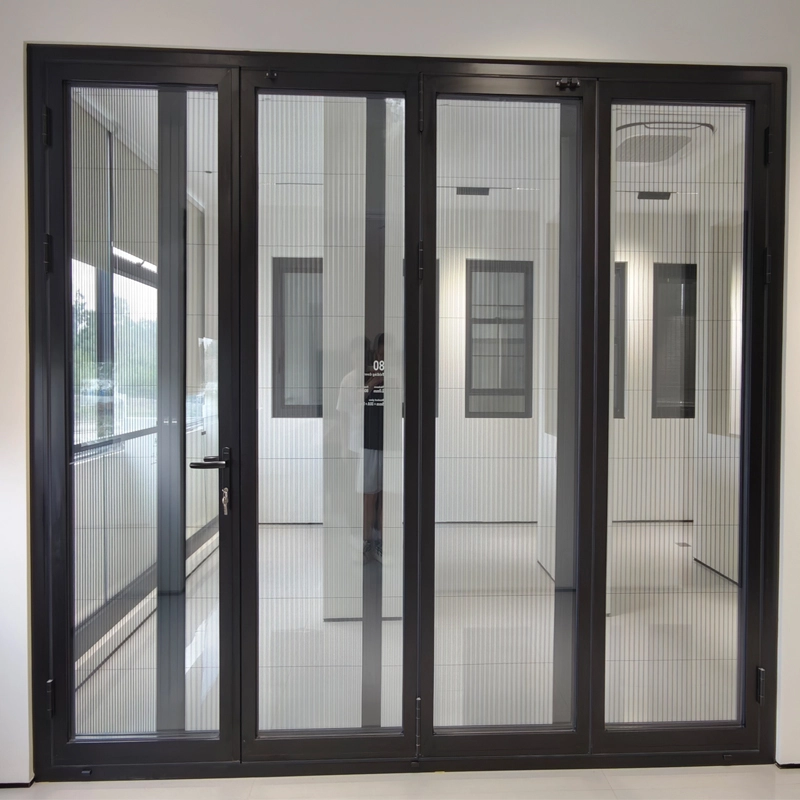
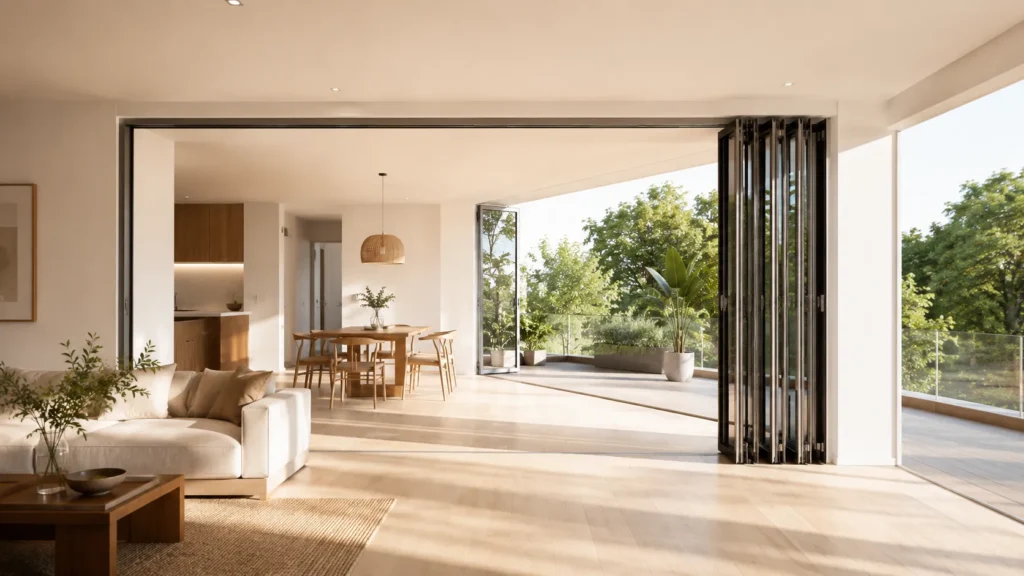
The LEXIA slim-frame folding door offers the ultimate space-saving solution for openings where every square meter counts. The 45mm narrow profile panels fold flat against each other, creating a completely open passage when fully retracted. Available in 0+N (single stacking) or N+N (double stacking) configurations to suit various opening widths. Premium stainless steel hinges and smooth-gliding top tracks ensure effortless operation even for multiple panels. Perfect for connecting indoor spaces to patios, terraces, or creating flexible room dividers in open-plan apartments and hotels.
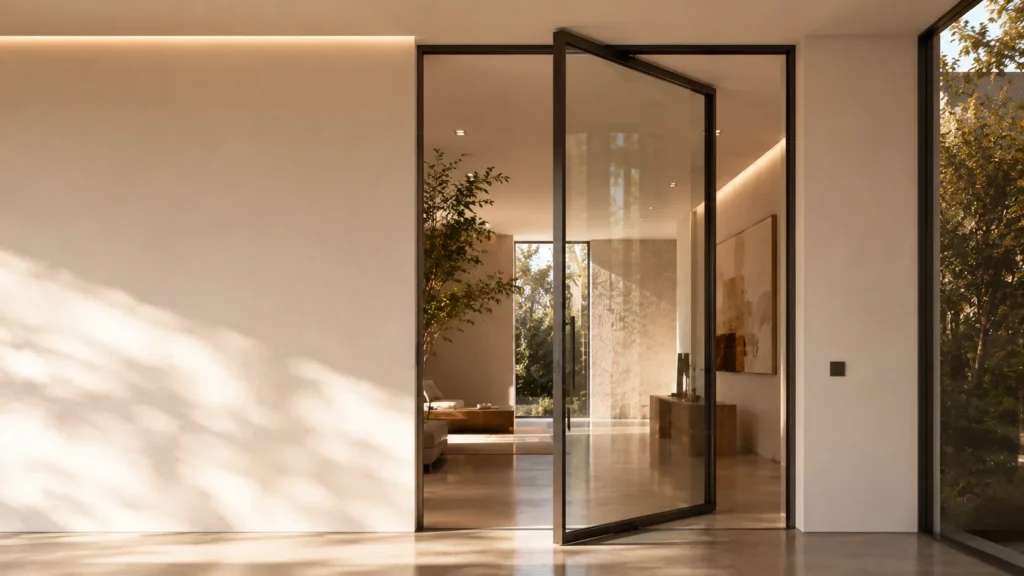
The LEXIA slim-frame pivot door redefines the entrance experience with its dramatic rotating motion and expansive 45mm narrow frame. Engineered with top and bottom pivot hinges, the door rotates smoothly on a vertical axis, allowing for extra-wide panels up to 1.2 meters and heights up to 3 meters without the need for bulky side frames. The pivot mechanism distributes the door weight evenly, ensuring effortless operation and exceptional durability even for oversized glass panels. Available in single or double pivot configurations. An iconic choice for luxury homes, hotel lobbies, designer showrooms and executive offices where making a bold architectural statement is essential.
LEXIA commercial door systems deliver high-performance entrance solutions for retail, hospitality, healthcare, and public infrastructure projects.