
A sliding door works well for a patio you cross every day, especially when a sofa or outdoor table sits close to the opening. A bifold door can open up more of the wall for gatherings, as long as there’s room for the folded panels.
For a large aluminum patio door, start with the clear opening width. That’s the space you can walk through once the panels are fully open.
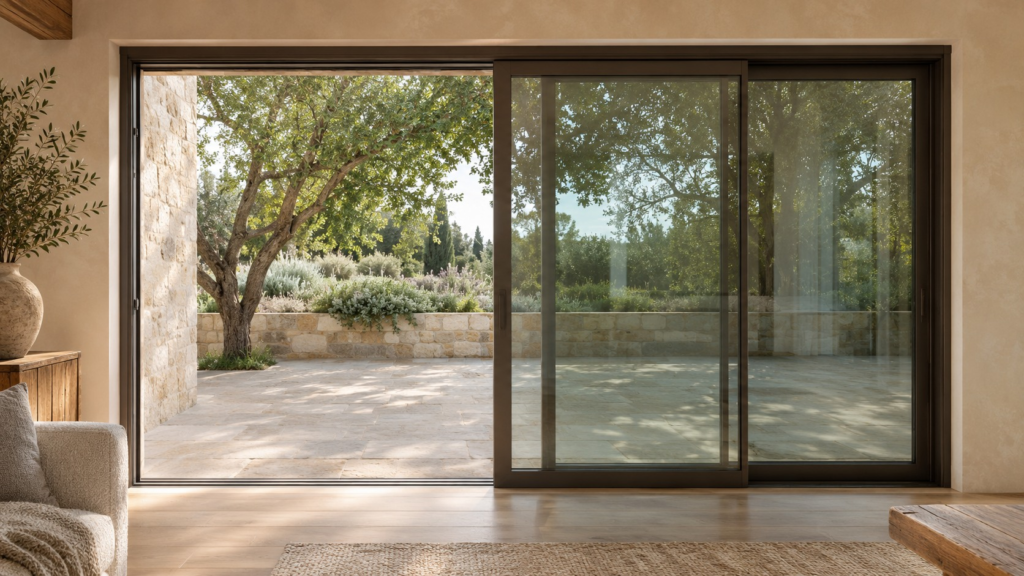
Compare the two door layouts
| What to compare | Sliding doors | Bifold doors |
| Clear passage | One panel bay in a basic two-panel layout. | The stack at the side can leave most of the opening clear. |
| Open panel position | Panels travel along the frame. | The folded stack projects into the room or onto the patio. |
| View when closed | A two-panel layout has one main vertical joint. | More leaves can add more vertical joints across the view. |
| Everyday access | Open a moving panel for a quick trip outside. | Some layouts have a hinged traffic door for everyday access. |
Two layouts for the same opening
Imagine a 3,600 mm opening (about 11 ft 10 in) between a living room and a terrace. In a two-panel sliding door with one fixed panel, the moving panel parks alongside it. With equal panels, the opening is divided into two bays of about 1,800 mm each before accounting for the frame and hardware. One bay is available for passage. Ask the supplier to confirm the usable width on the door drawing.
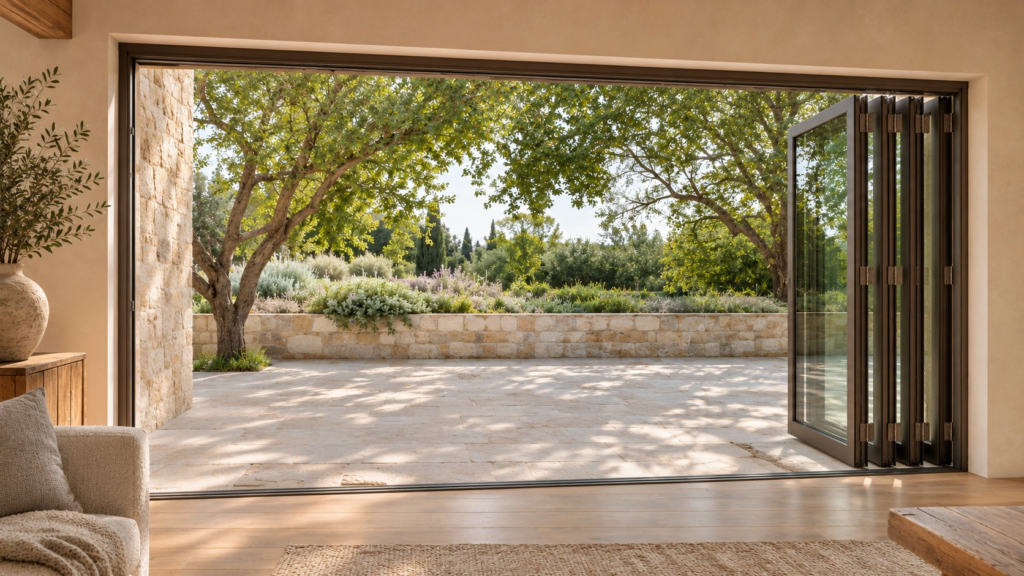
In the four-panel bifold below, the panels fold outward and gather at the right jamb. More of the same opening is clear in this layout. The folded stack still takes up some space at the side and extends onto the patio. The drawings for both doors should show the clear passage with the panels fully open.
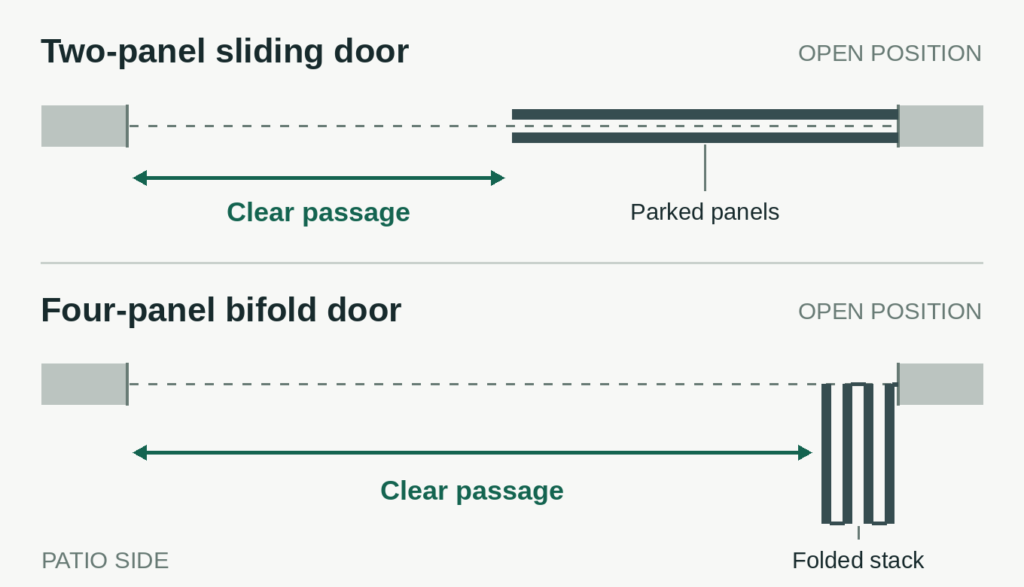
When a wider sliding opening is possible
A multi-track sliding door can let several moving panels stack behind one another. A pocket sliding door can move the panels into a space inside the wall. Check where the panels park in the proposed layout. A wall pocket needs room in the building design, so it’s worth raising before the wall is built.
Decide where the panels will stack
On a shallow terrace, the folded stack can sit in the path to a chair, step or garden gate. Mark its footprint on the floor plan and check the route you’ll take most often. If the system offers inward and outward folding options, compare the space each one uses.
Ask whether the leaves can stack on the left, on the right or in groups on both sides. The available arrangements depend on the system and panel count.
Compare the view when the doors are closed
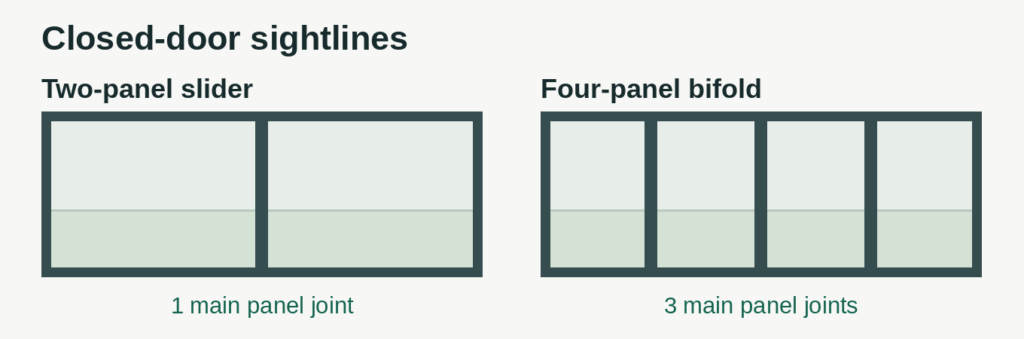
Look out from your usual seat. A two-panel slider may put a single meeting line near the middle of the view. In the four-panel bifold below, three joints are spread across the opening. Ask for a front elevation with the doors closed so you can see where those vertical lines land.
Plan for everyday access and screens
If the door is the main route to the garden, check how you’ll open it for a quick trip outside. For a slider, confirm which panel moves and where the handle sits. Some bifold layouts offer a hinged traffic panel you can open on its own. Check which way it swings and whether you’ll want to operate it from outside.
If you’d like an insect screen, ask how much of the opening it can cover and where the housing sits when the screen is retracted. Its guides need to work with the sliding tracks or the folded panels. Include the screen in the quote so you can review both items on the same drawing.
Check the sill and drainage before finishing the floor
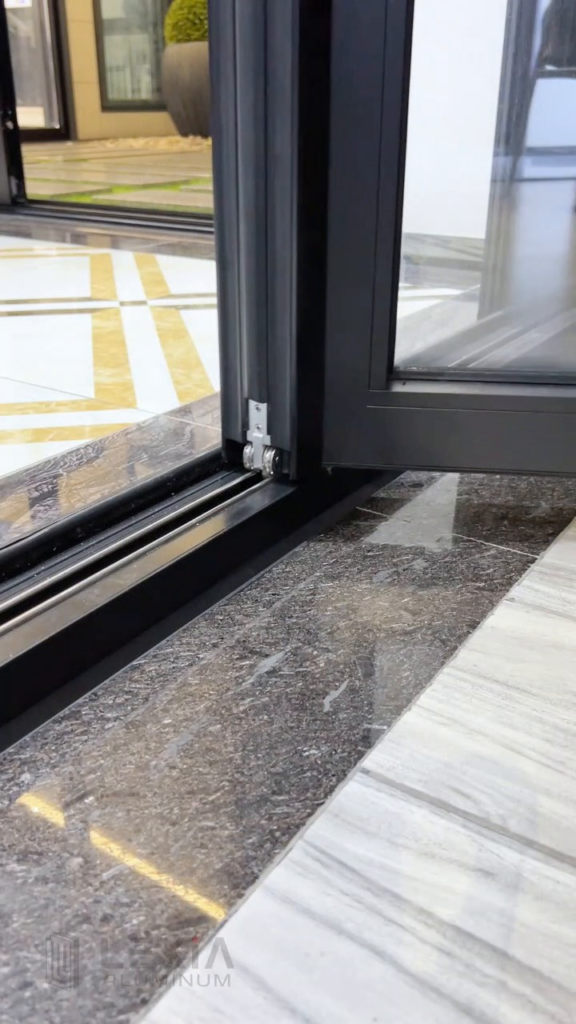
A low threshold can make the transition onto the patio easier to use. Before setting the floor levels, ask for a sill section showing the finished floor inside, the patio finish outside and where water drains. A covered terrace and an opening exposed to wind-driven rain may call for different sill options. Ask which water resistance test data applies to the door and sill being quoted.
Compare quotes on the same basis
A simple two-panel sliding door often has fewer moving parts. Larger panes, extra tracks or a wall pocket can change the total cost. For a bifold, the number of leaves and whether you include a traffic door can affect the hardware and price.
Compare proposals for the same opening size, glazing, frame finish, sill and screen options. Check whether delivery and installation are included. Ask each supplier to show the clear width and the open panel position on its drawing so you can compare what each price buys.
What to send for a quote
Send an opening drawing or a straight-on site photo, along with the details below.
- Opening width and height, and the unit you used.
- The clear passage you need and the preferred side for open panels.
- Indoor and outdoor finished floor levels, plus whether the opening is exposed to rain.
- Any retractable flyscreen or separate everyday access door you want.
A brief note can be enough to start. For example, “The opening is 3,600 mm wide by 2,450 mm high. The terrace is exposed to rain. Please keep the walkway on the left and include a screen option.”
Common questions
Which door insulates better?
Ask for the whole-door U-factor, sometimes called a U-value, for the configuration being quoted. Compare ratings in the same units. A lower value means less heat passes through the assembly. For an opening that gets strong sun, also compare the solar heat gain rating.
Which dimensions matter when moving furniture?
Check both the clear width and clear height with the doors fully open. Then check the space needed to turn the item at the opening. A panel stack can change that route even if the item fits through the doorway.
Send us your drawings, sizes, or site photos. Tell us how you’ll use the space, and we can help you compare door layouts for your project.