
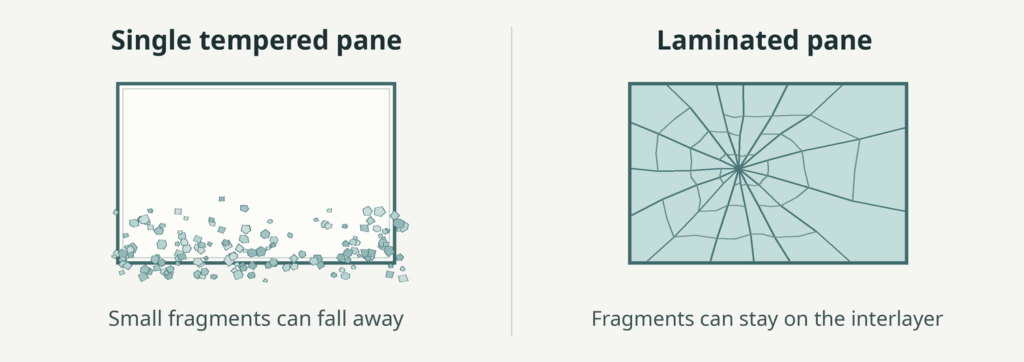
Two quotes for a patio door can both say “double glazed” and still describe different glass. When you compare laminated vs tempered glass, start with what happens if a pane breaks. A single tempered pane typically breaks into small pieces that can fall away. In laminated glass, many fragments stick to a thin layer between the sheets.
Start with the opening
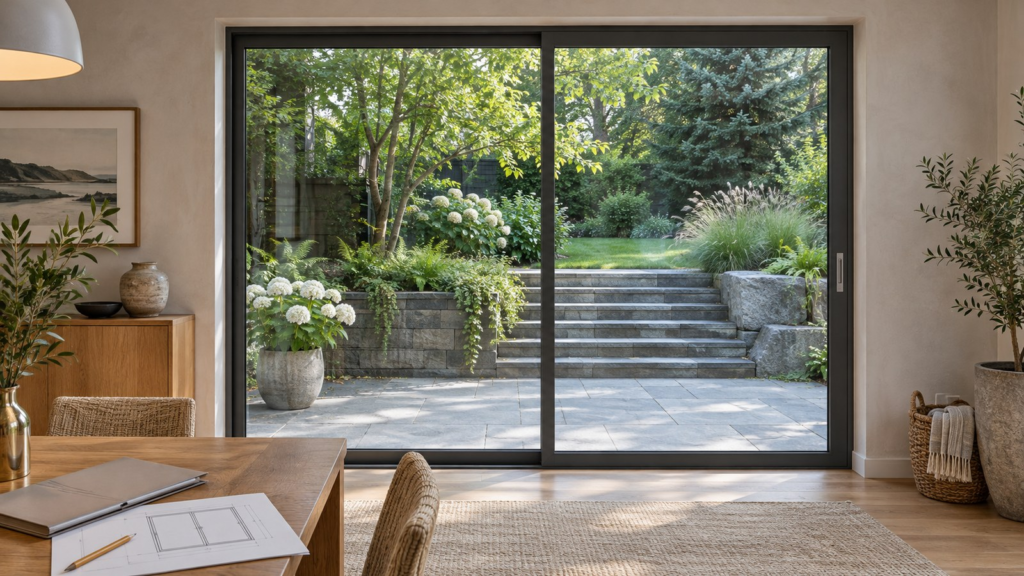
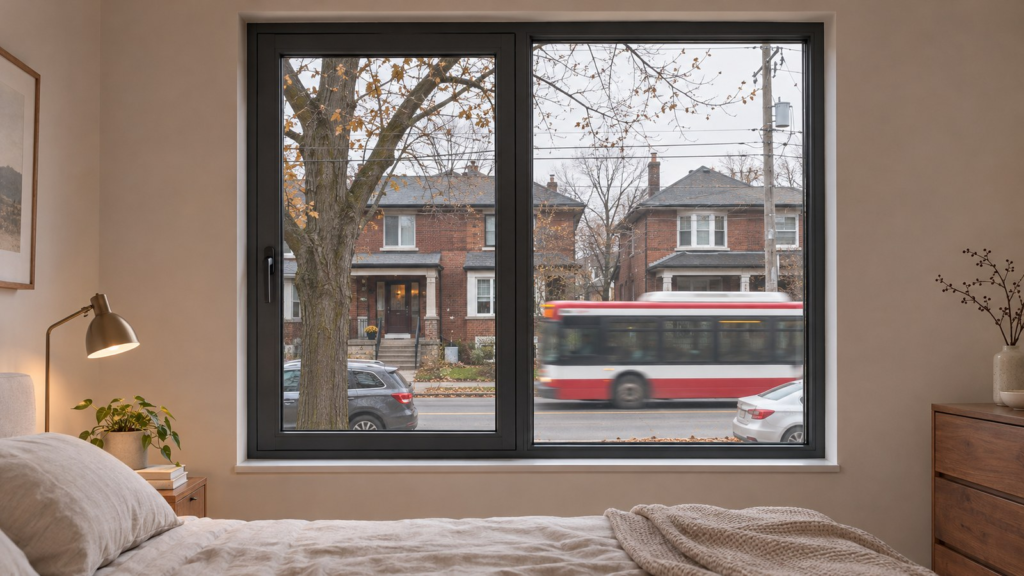
In our guide to thermally broken windows, W-03 was a Toronto window with a 1,500 × 1,200 mm rough opening. Imagine it is the bedroom window facing the street. A few steps down the hall, a sliding door opens onto the patio.
The homeowner wants to sleep through the morning traffic. At the patio door, the builder needs glass that meets the safety requirements for a glazed entrance. Put “road traffic” beside W-03 and “safety glazing” beside the slider. Those two notes give the supplier a reason for each glass choice.
What happens when a pane breaks
Tempered glass, also called toughened glass, is heated and rapidly cooled during manufacture. The treatment makes it stronger than ordinary annealed glass of the same thickness. If a single tempered pane breaks, it typically fractures across the sheet. The small pieces can drop out and leave an open space in the frame.
Laminated glass has two or more sheets bonded by an interlayer, often polyvinyl butyral (PVB). When the glass cracks, many fragments cling to that layer. If the opening must retain the glass after breakage, the designer also needs to check how the frame supports the damaged pane.
When a pane is both laminated and tempered
Tempering is a treatment applied to a sheet of glass. Lamination joins sheets together. A fabricator can temper two sheets and then laminate them. If the drawing calls for laminated glass with tempered plies, keep both terms on the order. A ply is one sheet within the laminate.
The same distinction helps when you read “laminated double glazing.” One side of a double-glazed unit can be a laminated pane. The interlayer bonds the sheets. The sealed cavity separates the indoor and outdoor panes.
If a quote simply says “6 mm safety glass,” have the supplier name the glass construction and its safety classification. For a laminate, the thickness and heat treatment of each ply belong on the order alongside the interlayer type.
Laminated vs tempered glass for each opening
A sliding patio door
On the door elevation, mark the sliding panel and the fixed panel beside it. Ask the supplier to identify the safety glazing proposed for each and provide the matching compliance documentation. For a sliding door at this Toronto home’s entrance, permitted options include tempered or laminated safety glass that meets CAN/CGSB-12.1. See Ontario’s 2024 Building Code, Part 9, Article 9.6.1.4.
If a documented tempered option meets the project’s requirements, use it as the base price. If the design also calls for broken glass to stay in place, ask the designer to specify the required retention and the assembly that provides it. The supplier can then price that detail separately.
A bedroom window facing traffic
For W-03, ask for the Outdoor–Indoor Transmission Class (OITC) of the proposed window. It accounts for lower-frequency sounds such as road traffic. A higher OITC means better sound reduction on this scale. If one proposal lists only Sound Transmission Class (STC), request OITC for both windows before comparing them.
How to compare two glazing quotes
Read the glass specification from outdoors to indoors. For example, the Lexia 60 Series casement window lists 5+15A+5 tempered insulating glass. That means two 5 mm panes separated by a 15 mm cavity. Option A below follows that published description. Option B is an example of a change a buyer might ask a supplier to price.
| Outside to inside | Option A | Option B |
| Outdoor pane | 5 mm tempered | 5 mm tempered |
| Sealed cavity | 15 mm | 15 mm |
| Indoor pane | 5 mm tempered | 3 mm glass + 0.76 mm PVB + 3 mm glass |
| Nominal unit thickness | 25 mm | 26.76 mm |
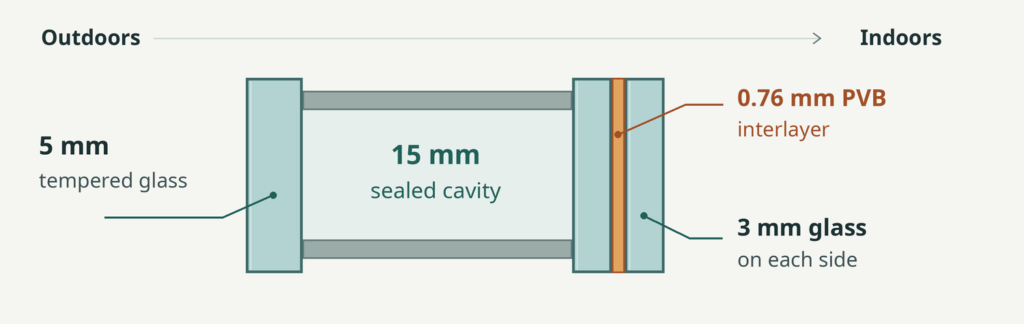
Follow the numbers in Option B. The two 3 mm sheets and the 0.76 mm PVB form a single 6.76 mm indoor pane. Add the 15 mm cavity and 5 mm outdoor pane and the unit totals 26.76 mm. The change adds 1.76 mm to the overall thickness. Ask whether the frame accepts it and whether the hinges can carry the revised sash weight.
For W-03, check whether Option B uses acoustic PVB and what OITC the complete window achieves. If both options meet the bedroom’s noise target, price and lead time can settle the choice. Keep the coating and gas fill consistent across the quotes, and compare the whole-window U-factor and solar heat gain coefficient (SHGC) for each option.
What to send for a window glass quote
Put the opening ID on both the drawing and the quote request. For W-03, give the project city, quantity, rough opening and opening style. From outdoors, the left pane is fixed and the right sash opens outward. That detail tells the supplier which panel has hinges and which configuration to check against the acoustic report.
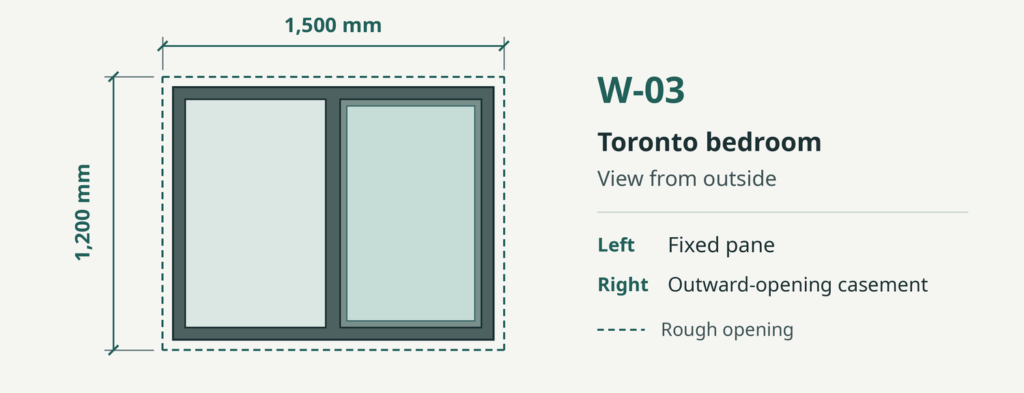
Label the dimensions as rough-opening measurements. The supplier can then confirm frame and glass sizes for the selected system. If you are still taking measurements, use our window opening measurement guide.
A quote request you can adapt
“Please quote one W-03 bedroom window in Toronto. The rough opening is 1,500 × 1,200 mm. The attached elevation shows the fixed pane and outward-opening casement. Please price the standard glass and an acoustic laminated option separately. For each, list the layers from outside to inside and provide the OITC for the complete window. Please flag any change to the frame or hardware.”
Give the patio slider its own line on the schedule so its safety documentation stays with the correct door. When the quotes come back, you can compare the bedroom options without losing track of what the builder needs for the entrance.
Send us your drawings, sizes, or site photos. Mark the openings where traffic noise or glass retention matters so we can review those details with your quote.